Skip to content

From first measurements to final handover

The objective is simple: make every requirement clear to the client and every instruction clear to the vendor.

See the stages
01

Understand

We begin with your lifestyle, requirements, design preferences and available budget, followed by a detailed site study and measurement review.

02

Define

Furniture layouts, 3D visualizations, working drawings, production details, specifications and up to three material options turn ideas into clear instructions.

03

Execute

We coordinate procurement planning, vendors, on-site activity, quality inspections and progress monitoring through final handover.

The NSquare model

A disclosed 15% professional fee.

The fee is calculated on approved material and labour cost. Approved suppliers and labour are paid directly by the client, with invoices in the client's name wherever applicable — keeping the budget visible. Potential savings of 15–20% vs conventional turnkey models.

See the complete process

Design team taking laser and tape measurements on an empty site while reviewing the floor plan on a tablet

01

Discovery
01

Requirements & Measurements

  • Understand how you live — lifestyle, preferences, budget
  • Detailed site study: dimensions, electrical, plumbing
  • Initial furniture layout + design direction
  • Tentative project-cost estimate
Designers reviewing working drawings, material samples and a 3D visualisation together at a studio table

02

Design
02

Design Development

  • Furniture layouts + 3D visualizations
  • Ceiling, electrical & plumbing coordination plans
  • Working drawings + production details
  • Technical review before production — zero rework
Flat-lay interior architectural material moodboard with terracotta tiles, natural stone slabs, wood veneer, and paint swatches

03

Selection
03

Material Comparison

  • Up to 3 brand options per major component
  • Compare quality, specs, warranty & price
  • Client selects — no hidden vendor preferences
  • Verified against approved design & budget
Architectural work desk with detailed printed Bill of Quantities (BOQ) sheet, floor plan blueprints, calculator, and safety helmet

04

Scope Lock
04

Final BOQ & Agreement

  • Detailed Bill of Quantities from approved designs
  • Final scope, cost & timeline confirmed in writing
  • Professional fee revised to final approved value
  • No scope creep — everything documented
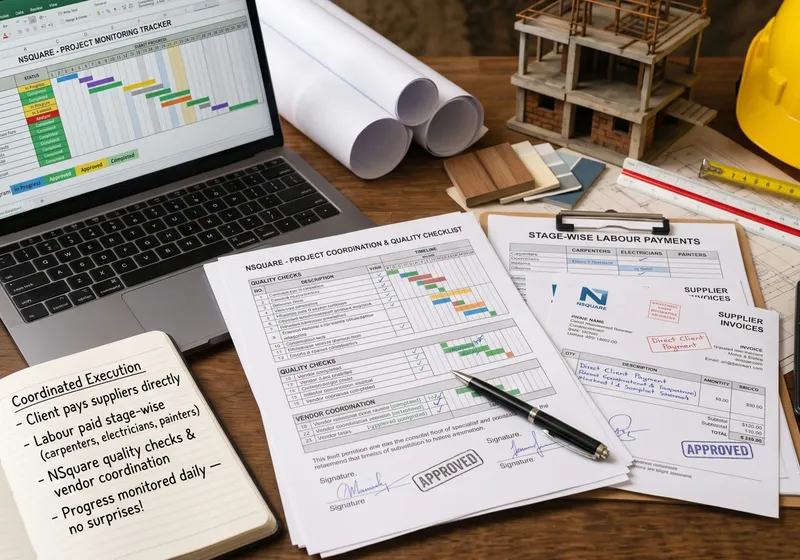
Project monitoring tracker, quality checklist, supplier invoices and stage-wise labour payment sheets on a site desk

05

On Site
05

Coordinated Execution

  • Client pays suppliers directly — invoices in your name
  • Labour paid stage-wise: carpenters, electricians, painters
  • NSquare coordinates all vendors & quality checks
  • Progress monitored throughout — no surprises
Happy homeowners receiving the keys to their finished home at handover

06

Completion
06

Quality Check & Handover

  • Finished work checked against approved design
  • Finishing details inspected room by room
  • Design, documentation & site result aligned
  • Handover with a complete project record

Professional fee

15%

Of approved project value

One transparent fee. Everything included

  • Initial consultation advance — included, not extra
  • Calculated on approved materials & labour only
  • Fee revised to match final agreed project value
  • No hidden mark-ups, no vendor commissions

Potential savings

15–20%

Vs. conventional turnkey — by eliminating vendor mark-ups and passing eligible supplier discounts directly to you.

*Varies by scope, specifications & market conditions.

Direct payments

Your money.
Your invoices

No funds held by an intermediary. Every rupee tracked and accounted for.

Material Suppliers

  • Paid directly by client
  • Invoices issued in your name
  • See actual material costs
  • No inflated package pricing

Skilled Labour

  • Carpenters, electricians, plumbers
  • Painters, ceiling teams & civil contractors
  • Stage-wise payments against completed work
  • NSquare coordinates & quality-checks all

Client benefits

  • Transparent costing — see every rupee before it moves
  • Informed material selection with up to 3 brand comparisons
  • Full payment control — you approve every stage
  • Regular progress visibility with documented quality checks

Vendor benefits

  • Complete, approved drawings before work begins — no guesswork on site
  • Verified site measurements that eliminate rework, wastage and re-orders
  • Defined scope and specifications so your team can price accurately and deliver confidently
  • Stage-wise payments tied to completed milestones — predictable cash flow, no chasing invoices
Talk to us?