Skip to content

Portfolio

Spaces
we've
built

100+

Featured homes

10+

Years experience

1

Head office

100%

Executed projects

Our Portfolio

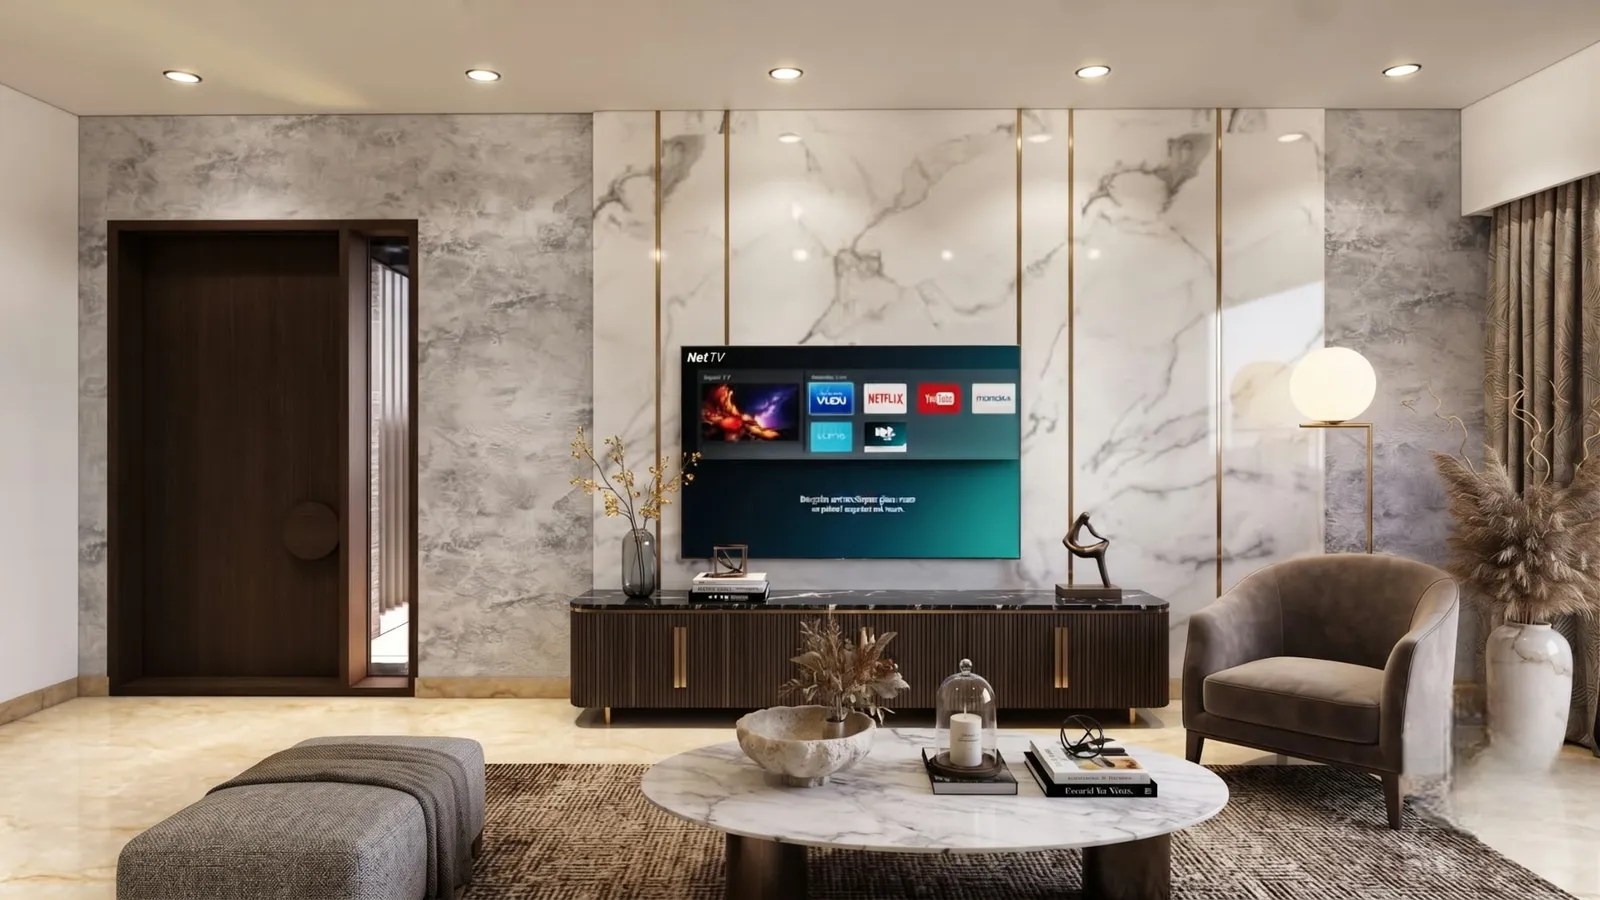
Living room with a marble TV wall and timber console1 / 18

Living room with a marble TV wall and timber console

Ace Casa Blanca, Gandipet

A home in Gandipet, Hyderabad, crafted to harmonise modern luxury with warm, organic elements, in an inviting, inspiring setting.

  • Living room with a marble-textured media wall, vertical metallic trims and dark timber
  • Live-edge timber dining table facing an indoor courtyard with a Buddha feature
  • Handleless modular kitchen with glass-front displays and under-cabinet lighting
  • Bedrooms from soft olive panelling to floral arches and marble-clad walls
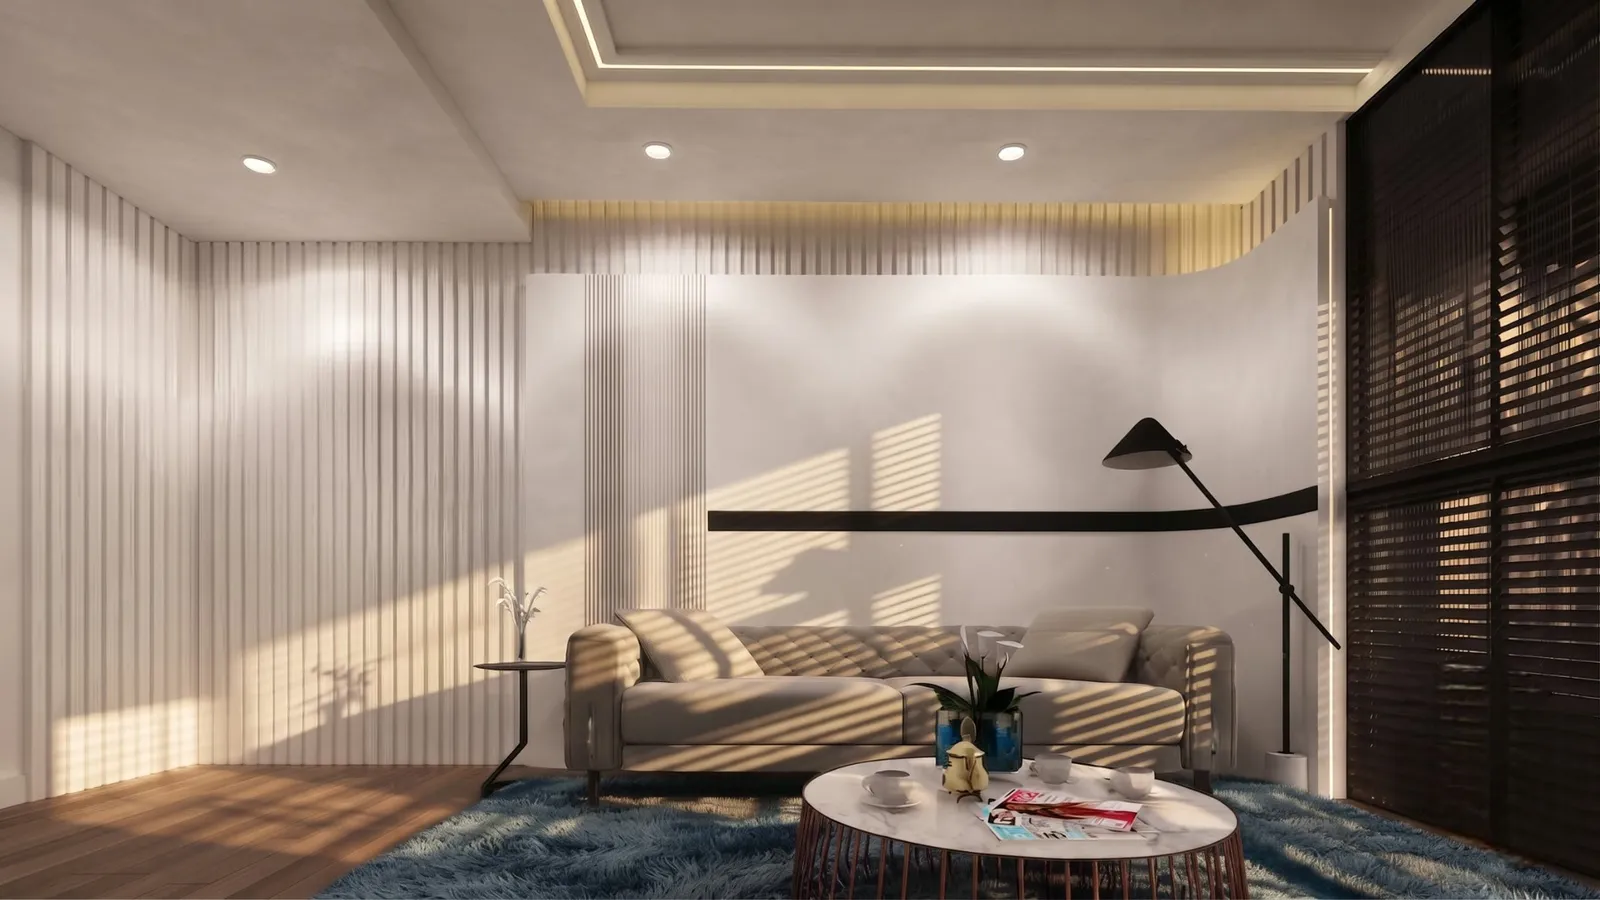
Living room with fluted wall panels and a lit ceiling1 / 15

Living room with fluted wall panels and a lit ceiling

Aparna One, Manikonda

An interior project at Aparna One, Manikonda, Hyderabad, balancing contemporary aesthetics, warmth and high-end functionality in a neutral palette of warm timber, muted pastels and metallic accents.

  • Formal and informal living areas with coffered ceilings and layered mood lighting
  • Grey marble dining zone divided by vertical glass screens
  • High-gloss kitchen with matte-black floating shelves
  • Pooja room with a carved timber lattice, plus kids' bunk room, home office and backlit vanity
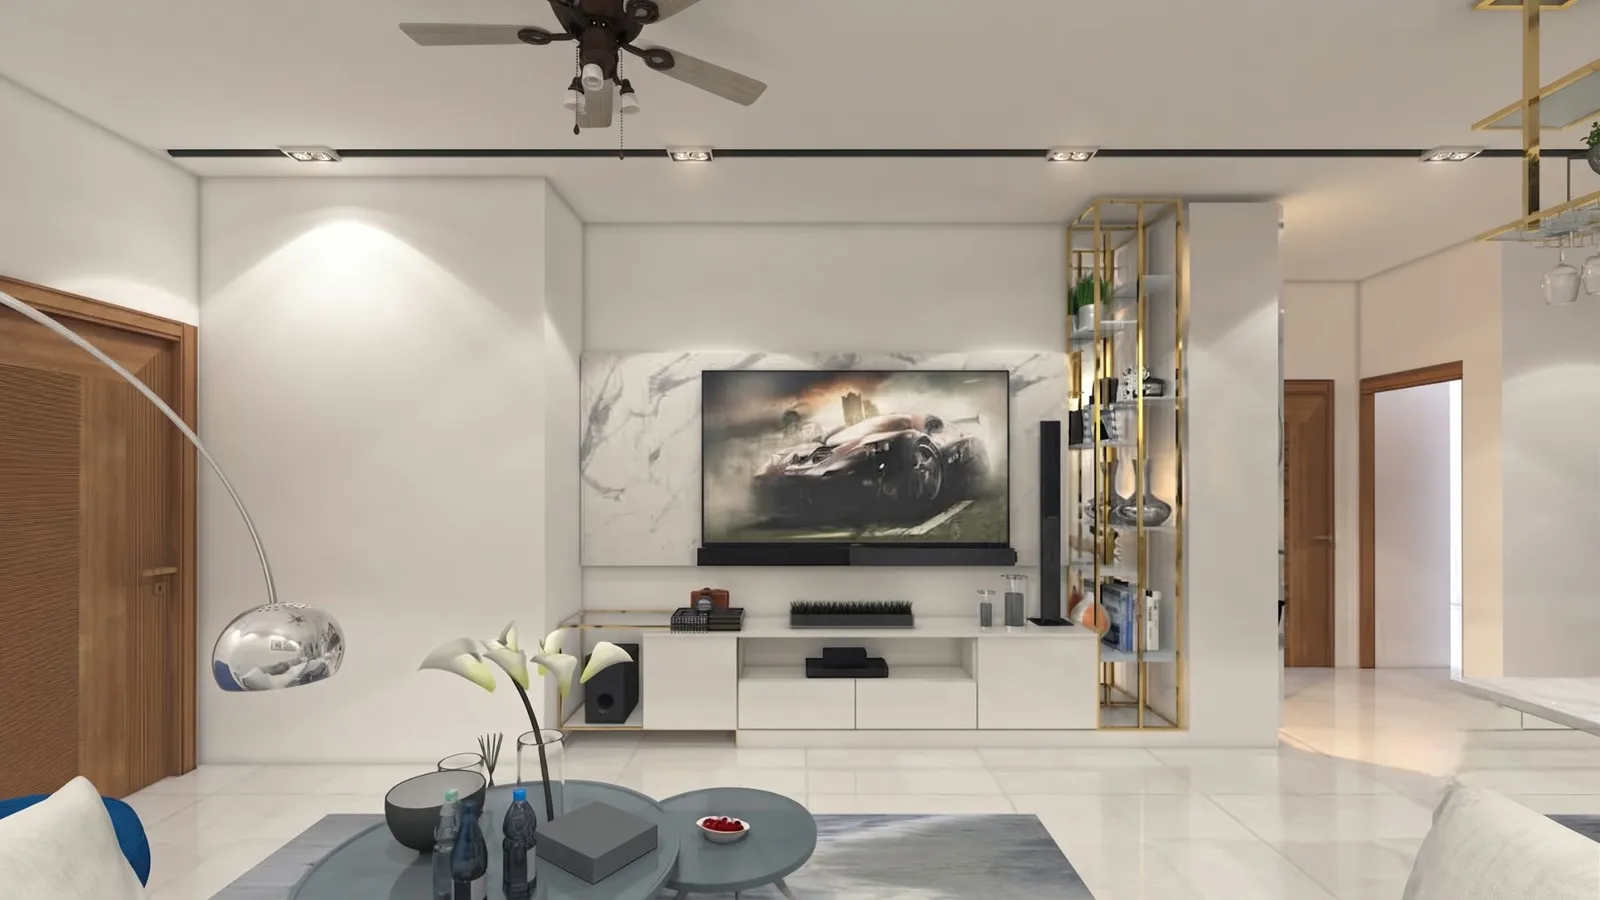
Living room with a marble TV wall and brass-framed shelving1 / 9

Living room with a marble TV wall and brass-framed shelving

Prestige High Fields

An interior project at Prestige High Fields, Hyderabad, blending sophisticated minimalism with warm, inviting textures for modern urban living.

  • Marble-accented TV wall, neutral sofas and a royal-blue armchair
  • Brass-finished shelving partition doubling as bar and display unit
  • Handleless kitchen with marble counters and glass-panelled overhead cabinets
  • Dark-toned master suite with glass walk-in wardrobe; jali-lit guest bedroom
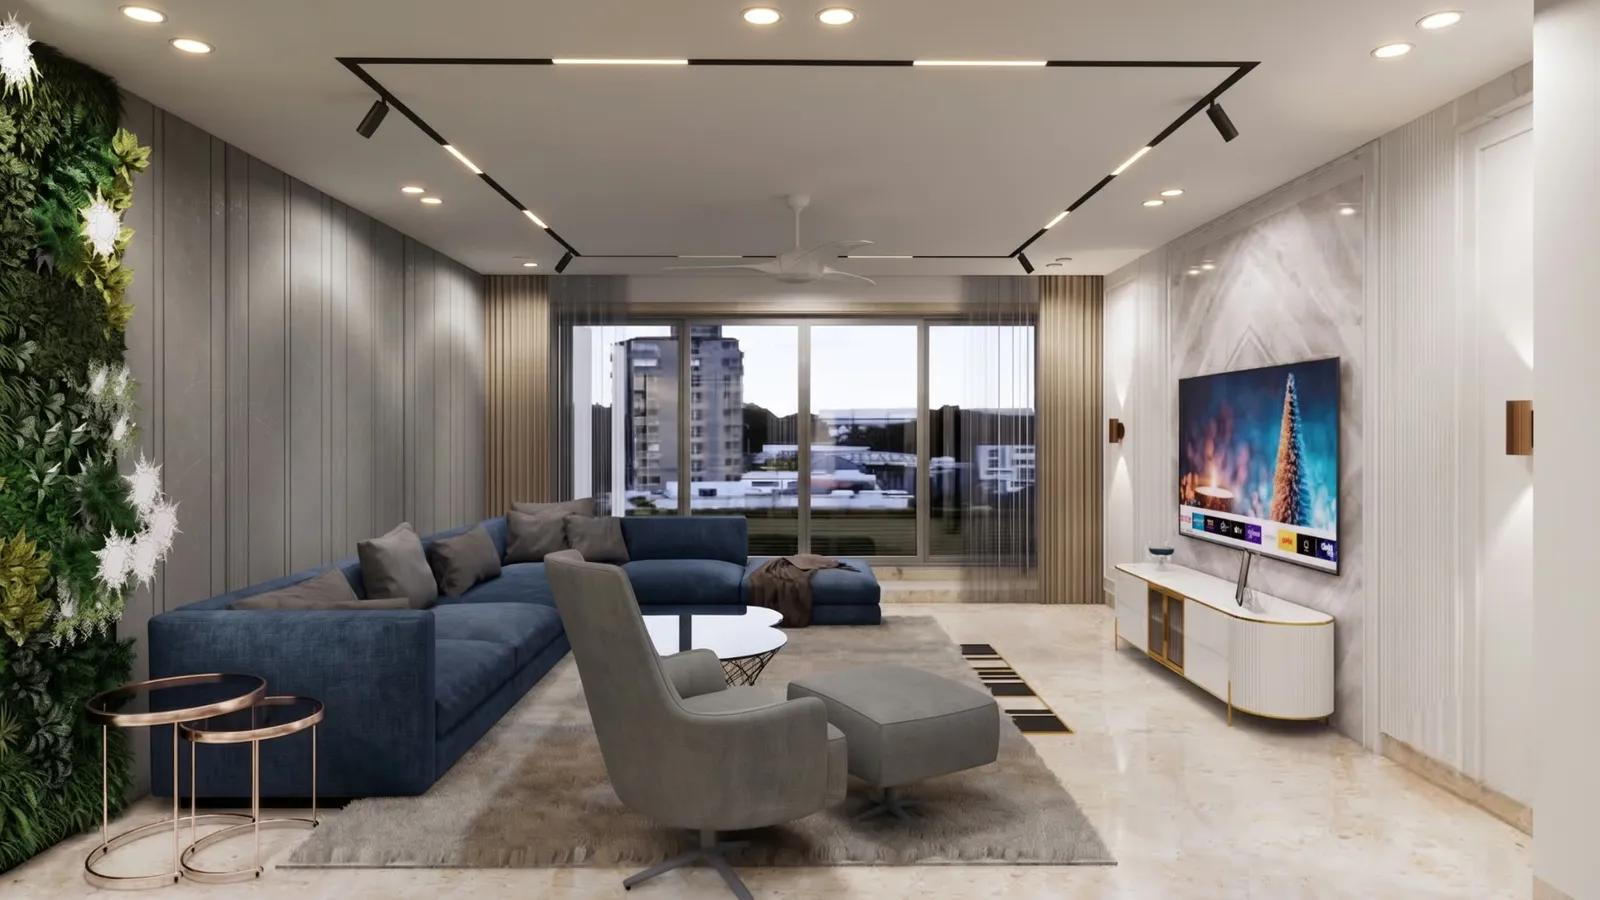
Living room with a green living wall and blue sectional sofa1 / 8

Living room with a green living wall and blue sectional sofa

Eden Vistas Villa

Modern elegance meets botanical serenity: a multi-level luxury villa interior at Eden Vistas, Langar Houz, Hyderabad, blending contemporary sophistication with biophilic design.

  • Indoor vertical garden wall anchoring the living space
  • Marble-finish feature walls, deep-toned seating and geometric track lighting
  • Brass-accented partition screens and a freestanding marble wash basin
  • Tufted headboards, wooden flooring and floor-to-ceiling drapery in the bedrooms
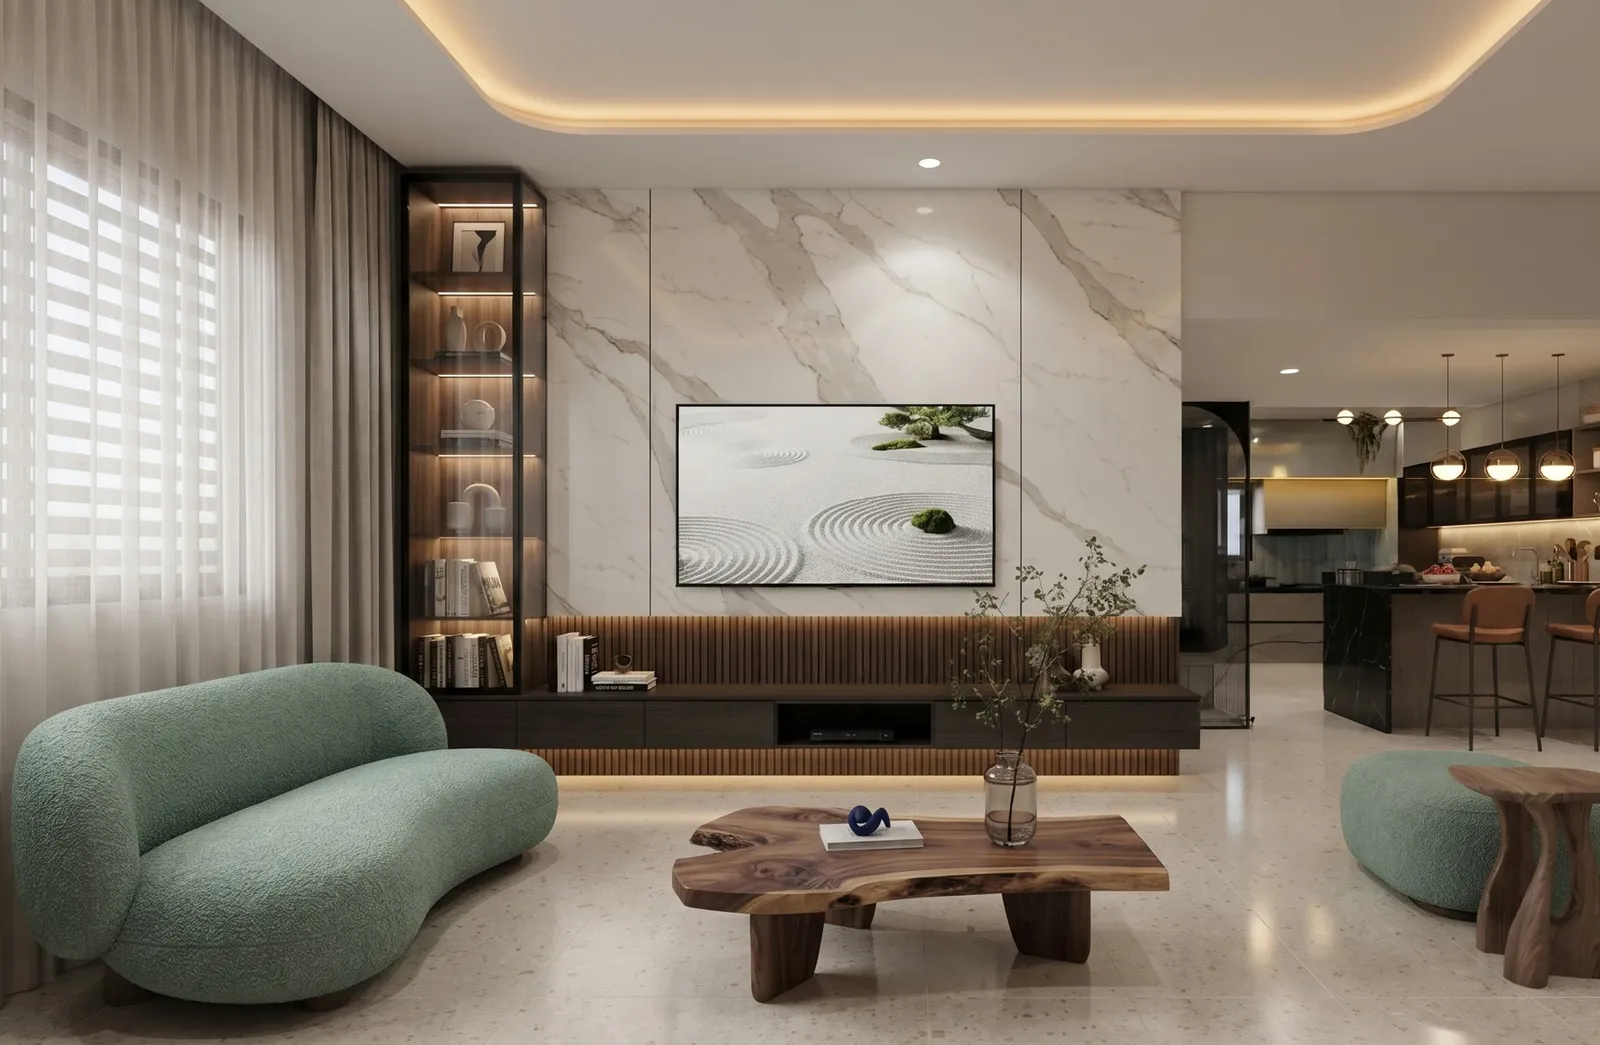
Living room with green bouclé seating and a marble TV wall1 / 6

Living room with green bouclé seating and a marble TV wall

Praneeth Solitaire Residence

A modern 2 BHK interior in Hyderabad blending elegance, functional layouts and warm, inviting aesthetics for urban living.

  • Marble-finish TV wall, curved pastel-green seating and a live-edge coffee table
  • Handleless kitchen with turquoise tiled backsplash and an integrated dining island
  • Master suite with tufted charcoal headboard and 3D geometric wall panelling
  • Terracotta second bedroom with teal overhead cabinetry and a live-edge study desk
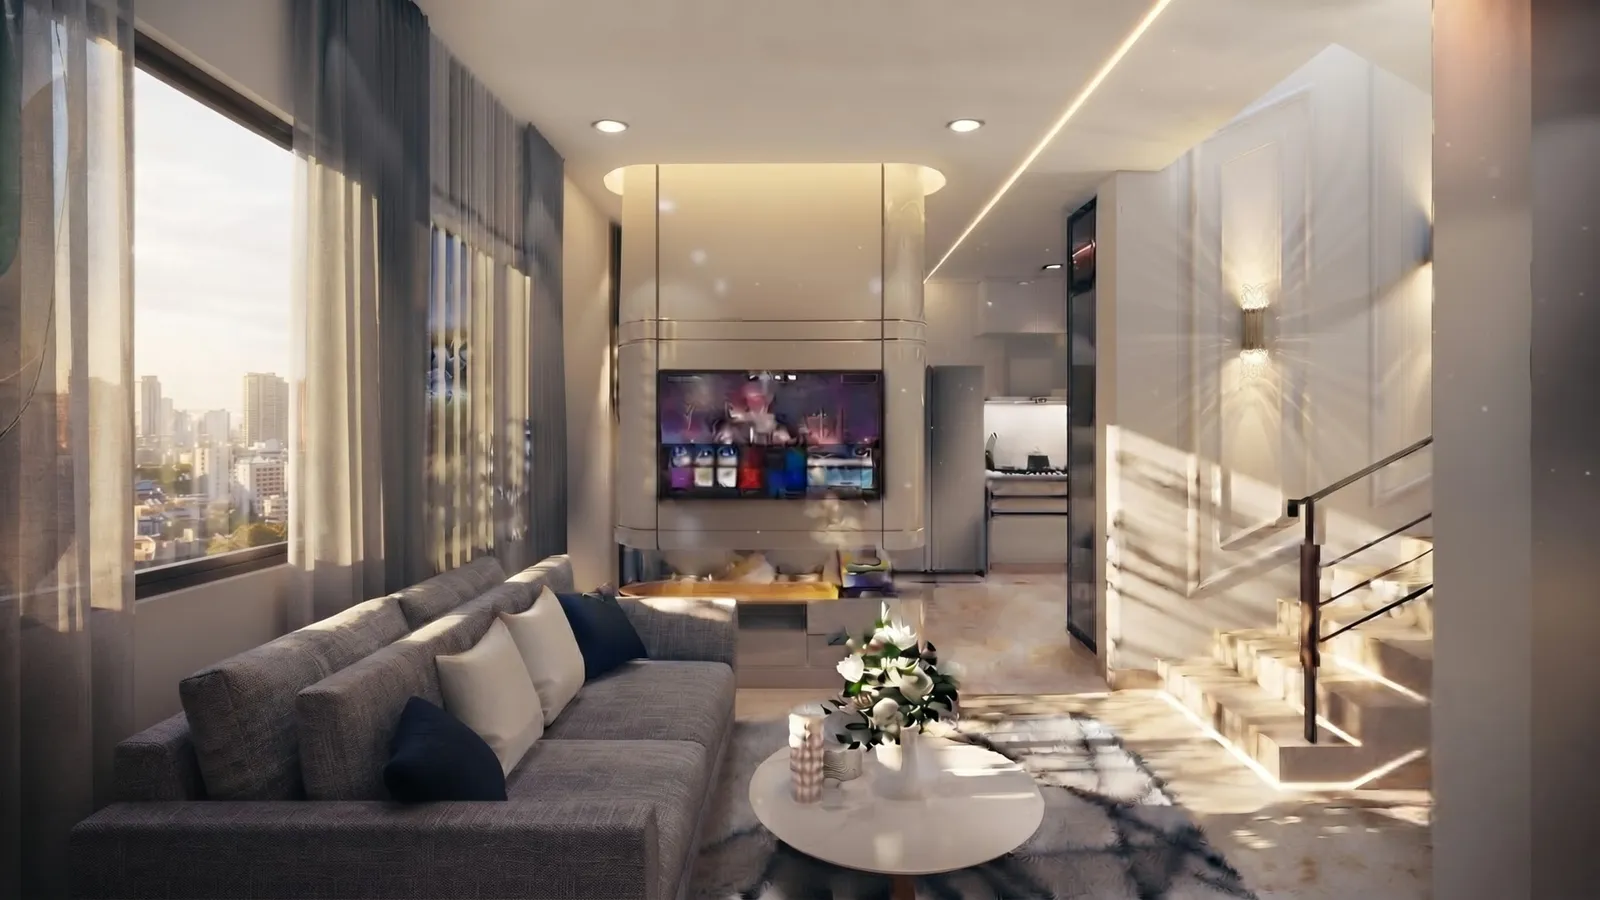
Living room with a grey sofa and a lit TV wall1 / 8

Living room with a grey sofa and a lit TV wall

Patancheru Villa

A villa project offering an unmatched blend of privacy, sophistication and everyday convenience, with warm ambient lighting, city-view windows and marble-finish flooring.

  • Curved central media and display unit with warm backlighting
  • Open-plan layout separating living and kitchen spaces
  • Open-concept modern kitchen with high-end fittings and partition cabinetry
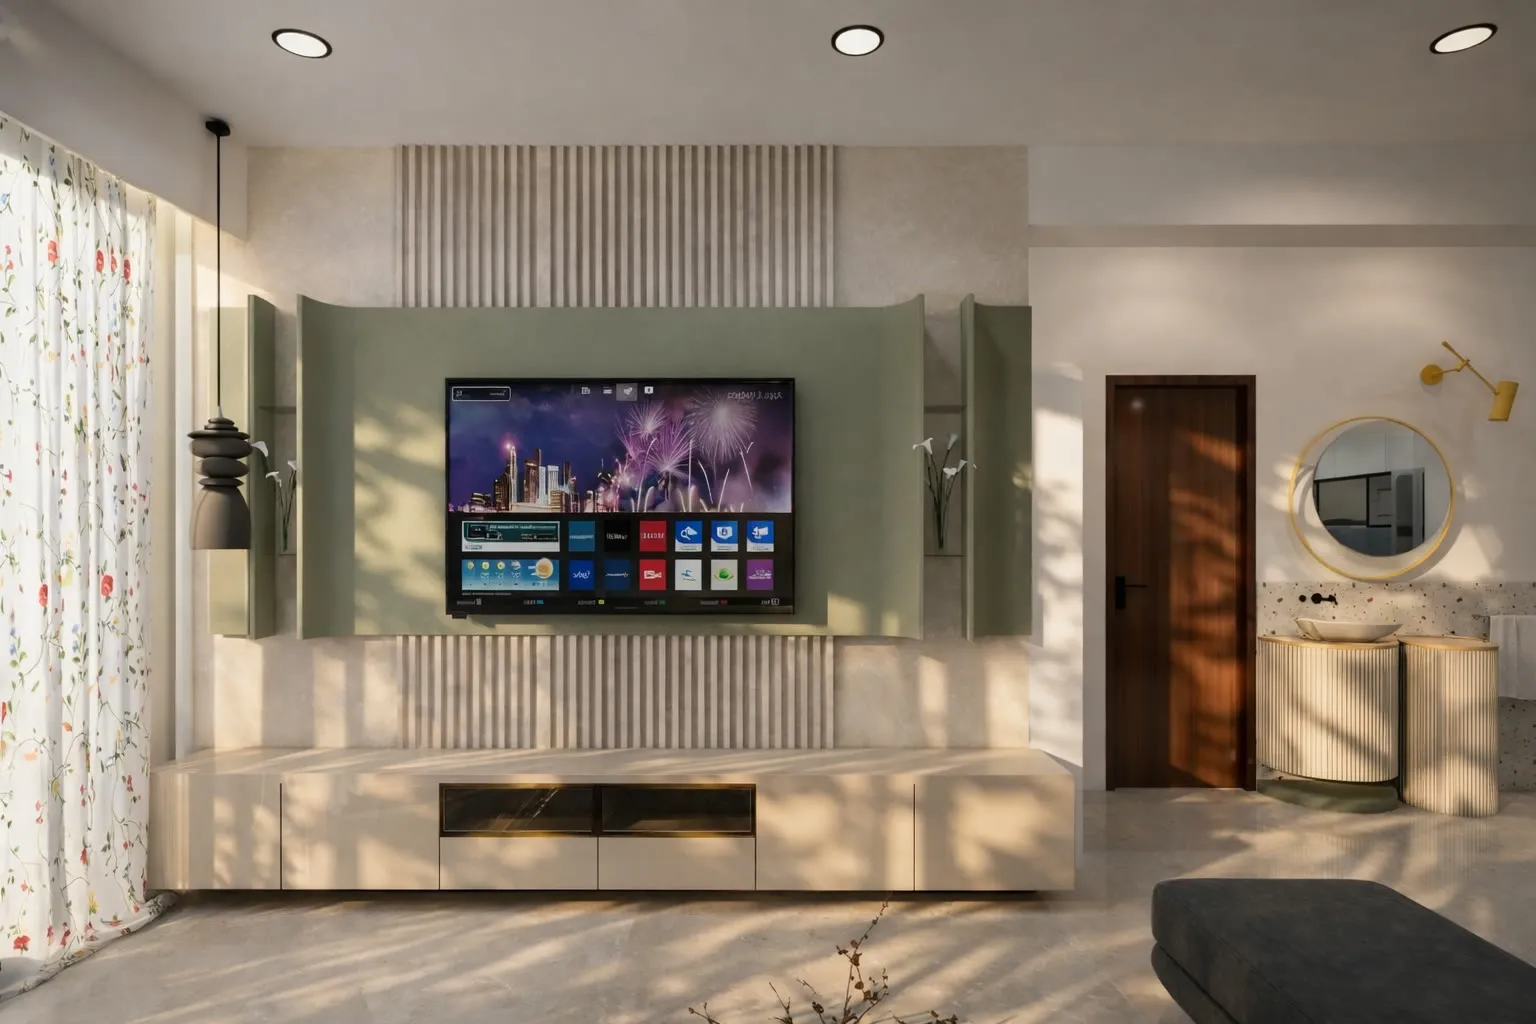
Living room with a sage-green TV unit and a round mirror1 / 6

Living room with a sage-green TV unit and a round mirror

Honar Vivantis

A home in Hyderabad blending sleek modern aesthetics, functional layouts and warm textures, designed to maximise space and natural light.

  • Fluted-panel TV wall with soft green accents and ambient lighting
  • Modular kitchen: white upper cabinets, beige base units and blue textured backsplash
  • Bedrooms with timber feature walls, textured drapery and full-height white wardrobes
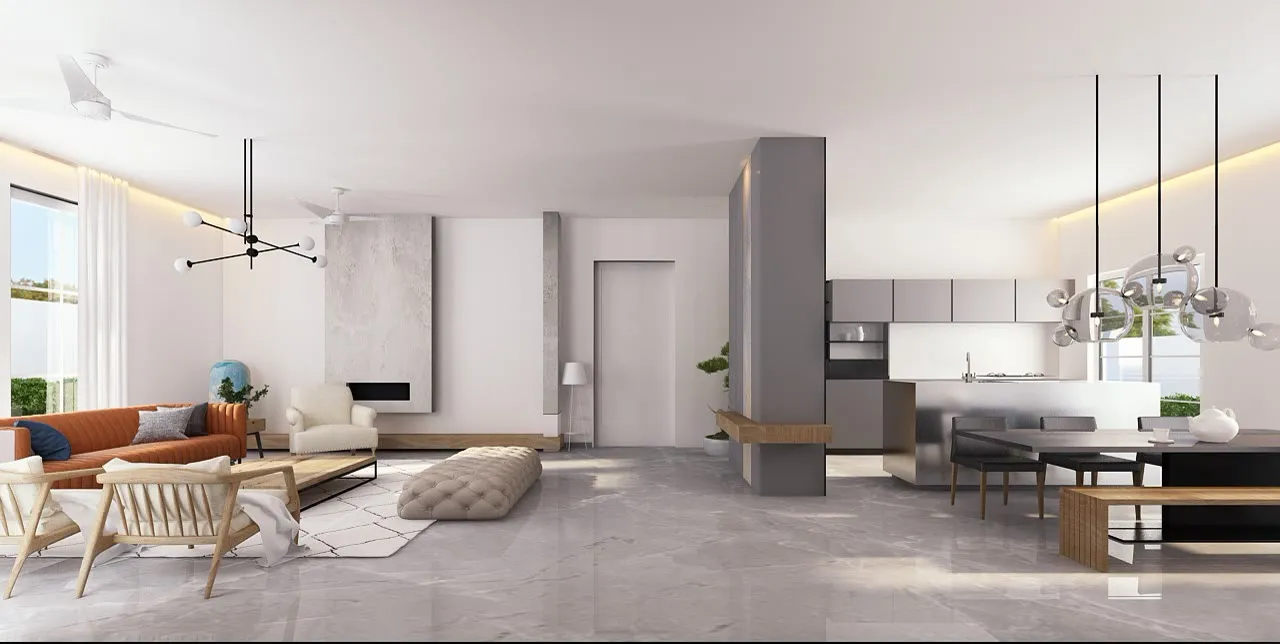
Open-plan living and dining with globe pendant lights1 / 16

Open-plan living and dining with globe pendant lights

Prestige Estates Villa, Hyderabad

An exclusive luxury villa project by Prestige Estates in Hyderabad, Telangana, blending expansive layouts with state-of-the-art modern aesthetics.

  • Open-plan living and dining with marble flooring, timber accents and statement chandeliers
  • Canopy-style timber beds and clutter-free kids' suites
  • Matte-black and metallic fixtures with textured stone tiling
  • Pergolas, garden alcoves, a private lift and a carved pooja room
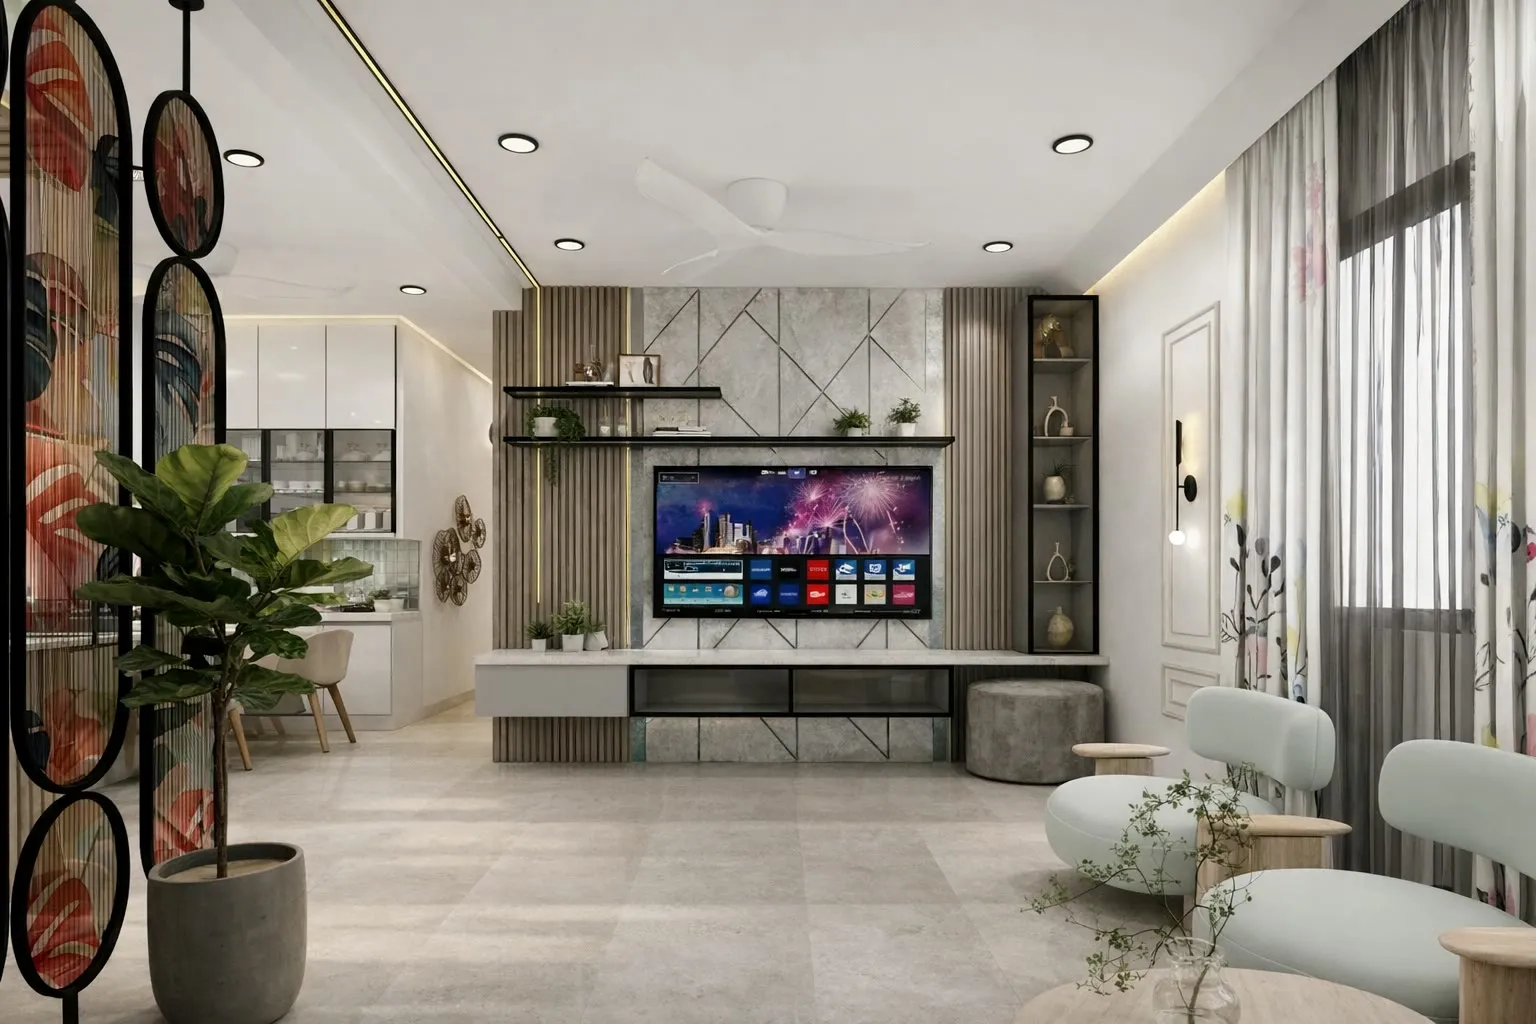
Living room with a floral glass divider and a fluted TV wall1 / 16

Living room with a floral glass divider and a fluted TV wall

3 BHK Interior, Manikonda

A thoughtfully crafted 3 BHK home interior in Manikonda, Hyderabad, optimising space with contemporary luxury and tailored lifestyle solutions.

  • Geometric marble-textured TV panel, linear ceiling coves and a decorative screen divider
  • Handleless white kitchen with a timber-slat pillar and matching breakfast counter
  • Master bedroom with concrete-finish accent wall and arched window seat
  • Kids' rooms with nature and animal murals and ergonomic study desks
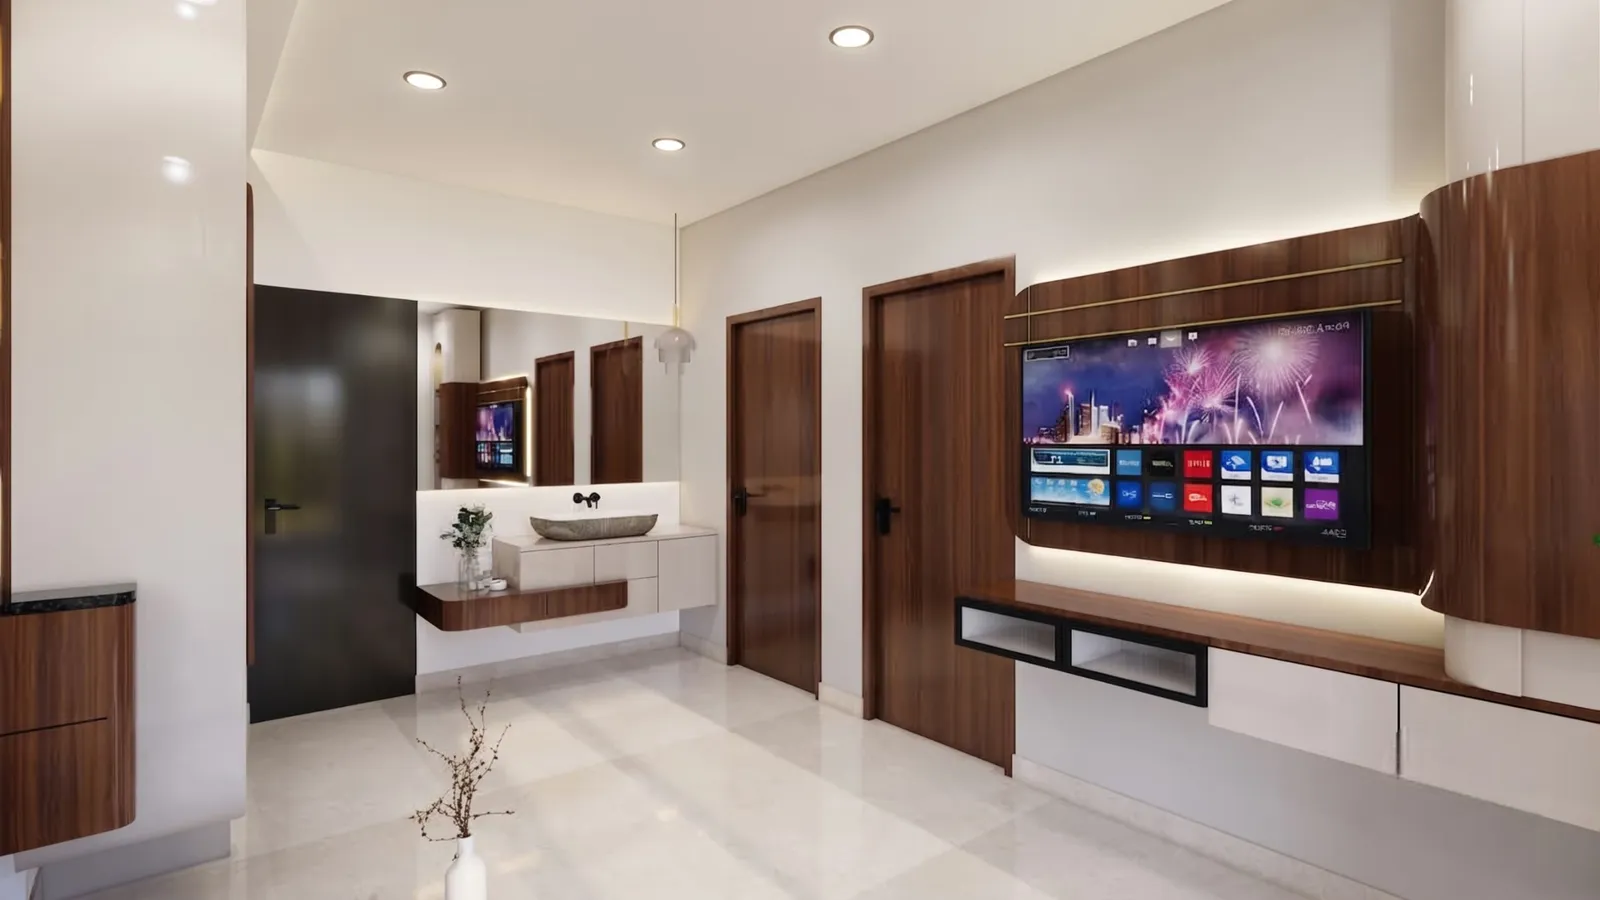
Entrance passage with a TV unit and a wash basin1 / 11

Entrance passage with a TV unit and a wash basin

Creator's Culinary Studio

Designed for a prominent digital creator and culinary artist: a home built to look and sound right on camera.

  • Show kitchen engineered for food videography, with clean backdrops and sleek modular counters
  • Custom cabinetry and pantry storage for appliances, props and ingredients
  • Acoustically optimised open living and dining layout for clear audio and smooth camera tracking
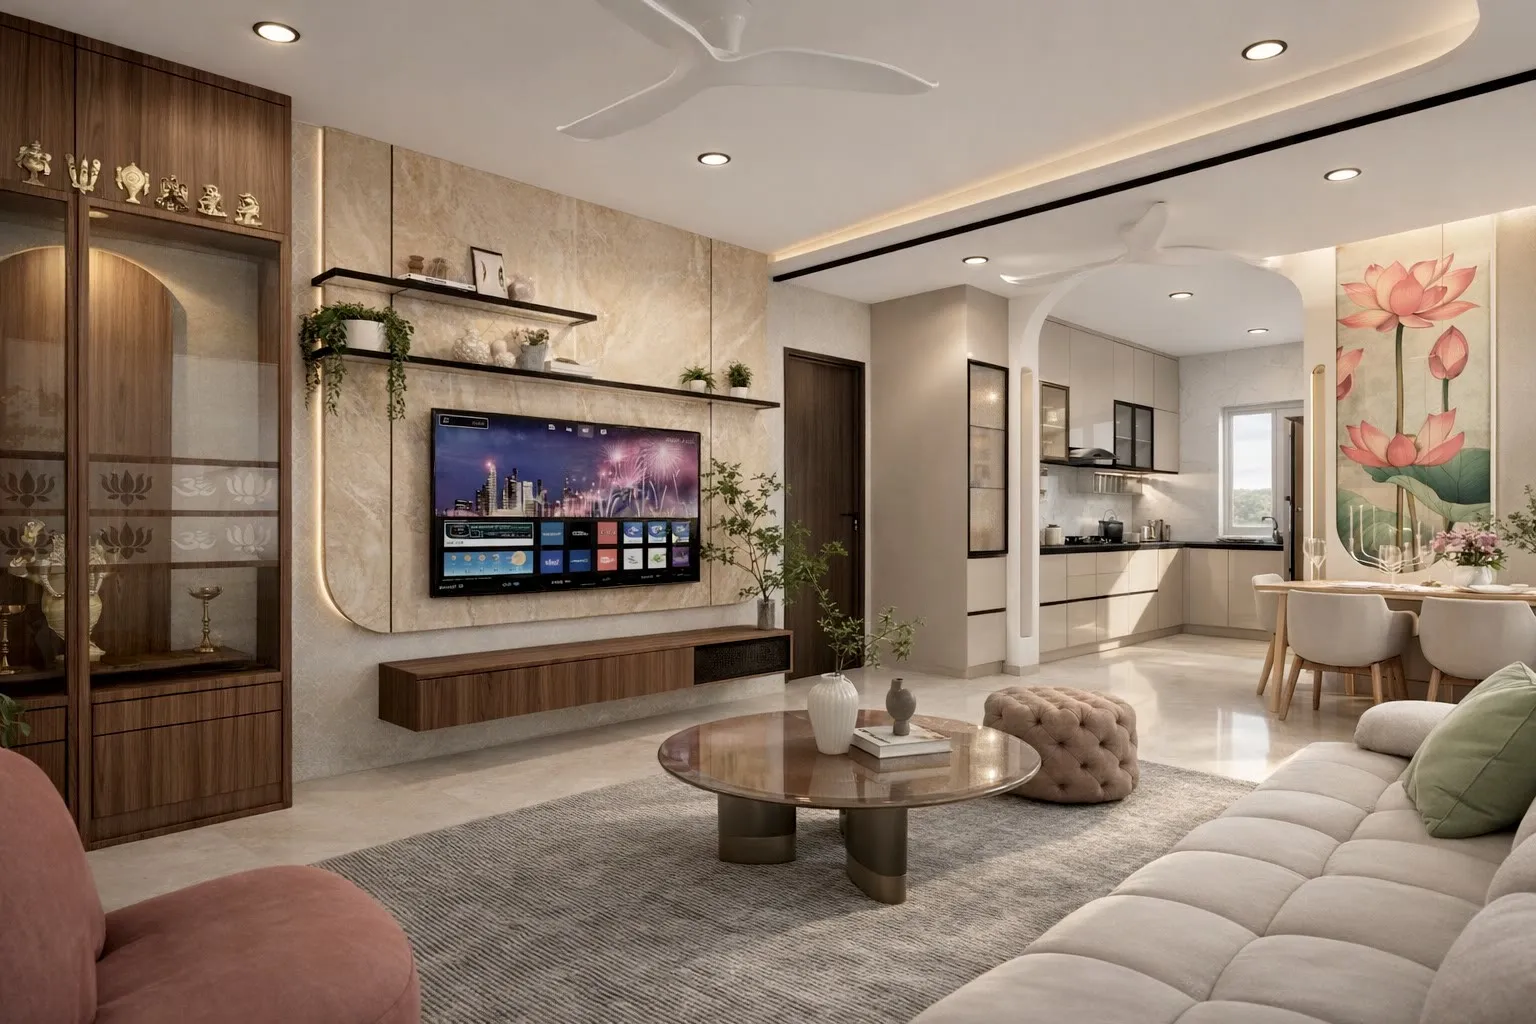
Living room with a lotus mural and a curved TV unit1 / 5

Living room with a lotus mural and a curved TV unit

Praneeth Pranav

A home tailored to maximise space and natural light, radiating warmth through an earth-toned palette, textured walls and bespoke timber panelling.

  • Marble-finish TV wall with warm lighting, textured sectional and timber partition screen
  • Matte-taupe kitchen with black counters and under-cabinet illumination
  • Primary suite with upholstered bed, timber slats and window seat
  • Navy secondary bedroom with pendant lighting and glass walk-in wardrobe
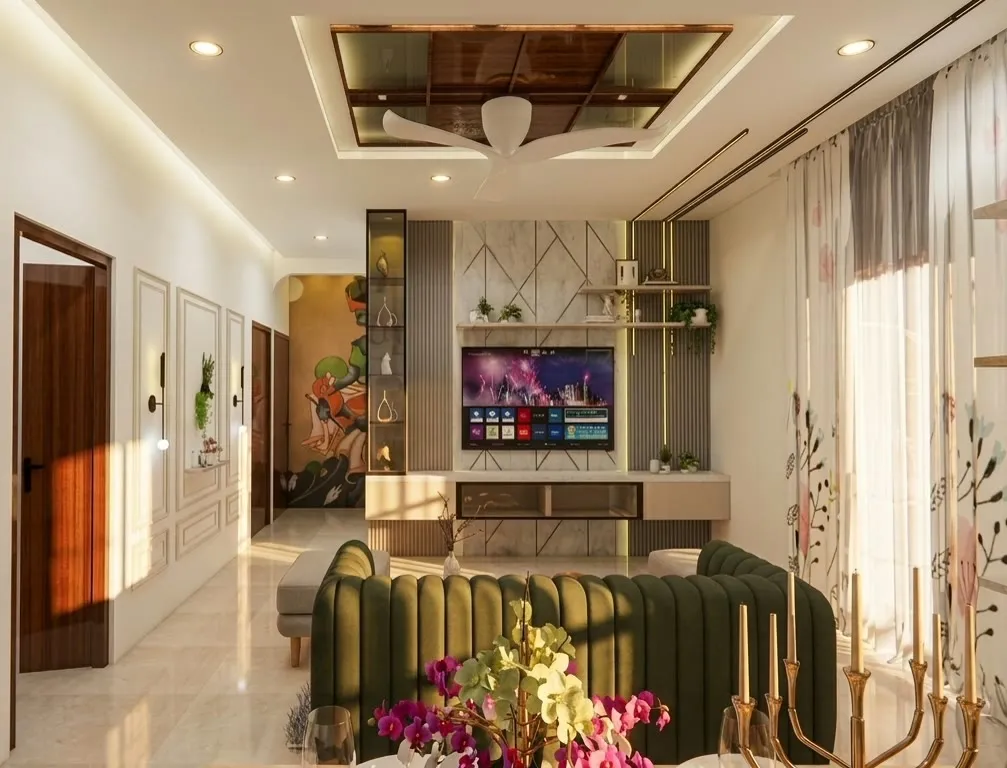
Living room with a green sofa and a mural wall1 / 12

Living room with a green sofa and a mural wall

Ashriya Park View, Bengaluru

A 3 BHK residence in the Ashriya Park View community of Bengaluru, reimagined as a sanctuary of modern luxury balancing aesthetics with functional living.

  • Marble-finish TV panel framed by fluted timber slats, with an open-frame living and dining partition
  • Geometric false ceiling with cove lighting and a traditional-inspired entry wall
  • Master suite, workout-themed fitness bedroom and a cheerful kids' or guest retreat
  • Smart storage and concealed hardware throughout
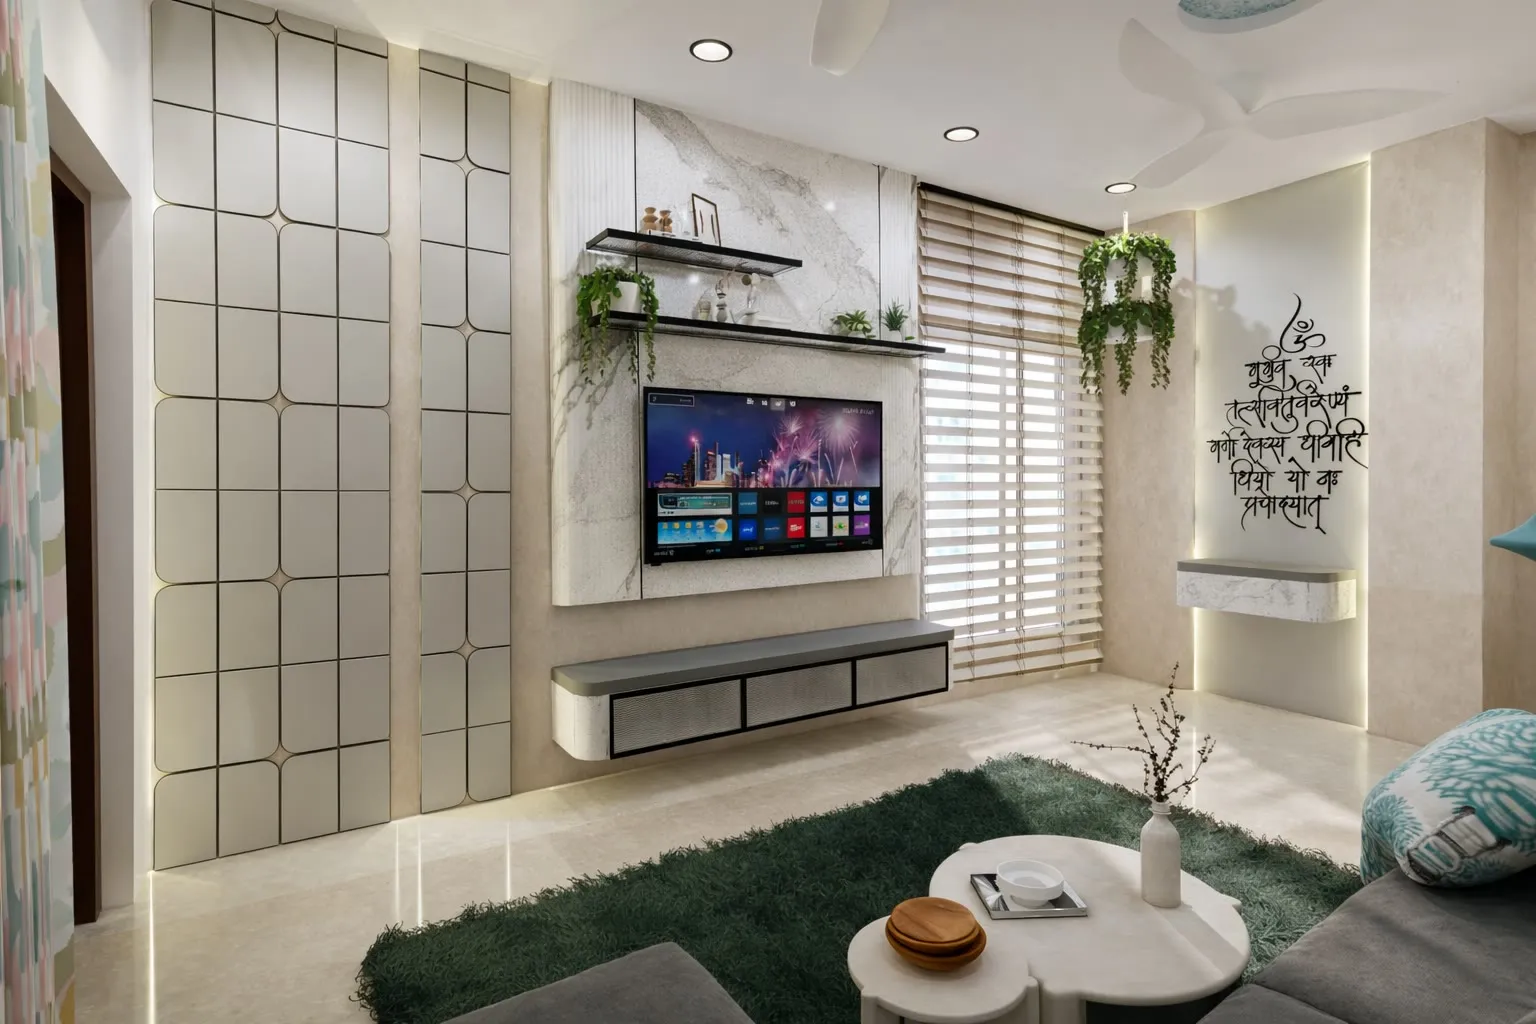
Living room with a marble TV wall and fluted panels1 / 15

Living room with a marble TV wall and fluted panels

Praneeth Constructions 3 BHK

A 3 BHK residence within Praneeth Constructions, where sophisticated design meets everyday comfort through thoughtful craftsmanship.

  • Marble-finish TV wall with fluted panels, cove lighting and a Sanskrit wall inscription
  • Traditional temple carved in warm timber with golden motifs
  • Neutral modular kitchen with built-in chimney and breakfast nook
  • Floral botanical master suite and jungle-themed kids' rooms
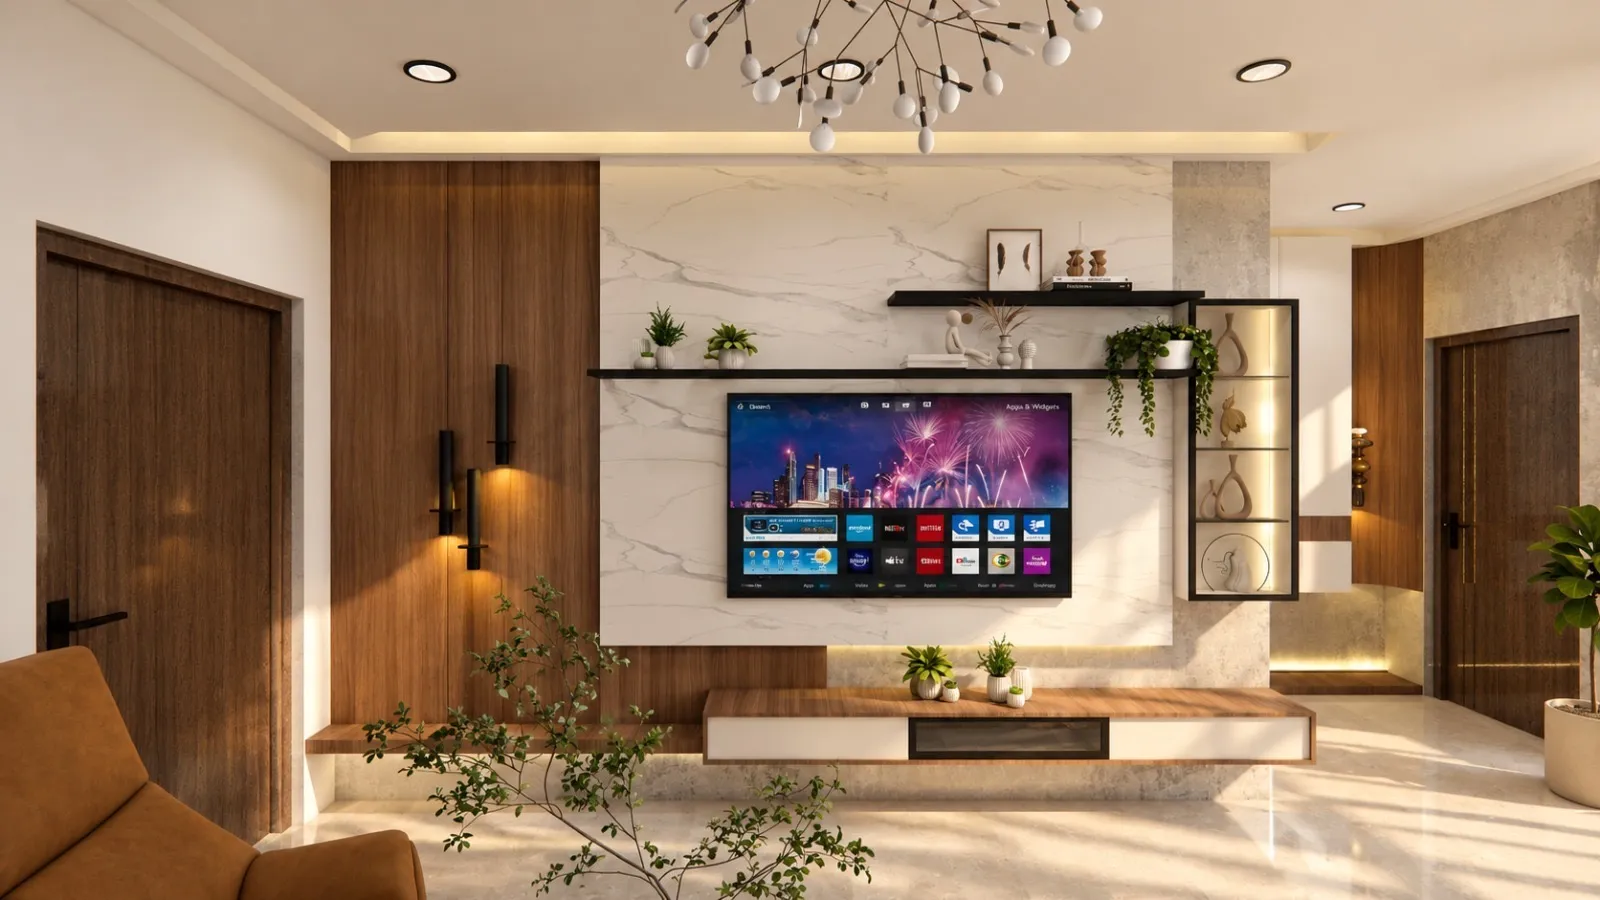
Living room with a Statuario marble media wall and walnut panelling1 / 29

Living room with a Statuario marble media wall and walnut panelling

ASBL, Hyderabad

A premium 3 BHK residence at ASBL, Hyderabad, orchestrating Italian Statuario marble, warm fluted walnut, curated botanical murals and bespoke modular cabinetry into an inviting sanctuary of modern elegance.

  • Living room featuring a Statuario marble TV backpanel, vertical walnut panelling, classical boiserie moldings and an organic illuminated mirror
  • Terrazzo dining suite with open pantry, diamond-bevelled mirror backsplash, and four-tier capsule vanity wash niche
  • U-shaped champagne modular kitchen with marble-veined quartz countertops and garden-facing picture windows
  • Master suite with an arched tropical botanical headboard, custom geometric wardrobes, and an integrated executive study desk
  • Two bespoke guest bedrooms featuring sepia woodland murals, duck-egg blue wardrobes, and a window-framing study workstation

Site Walk-throughs

Step inside to our recent handovers

Prestige High Fields — Bedroom

1 / 7 · Prestige High Fields — Bedroom

Drag or use arrows · Tap the front video for full screen

Ready to talk about your space?

Talk to us?